
Product
Find sites. Check the details. Contact owners.
Search for development opportunities across England, check planning and constraints, and keep your shortlist and owner follow-ups in one place.
Step 01
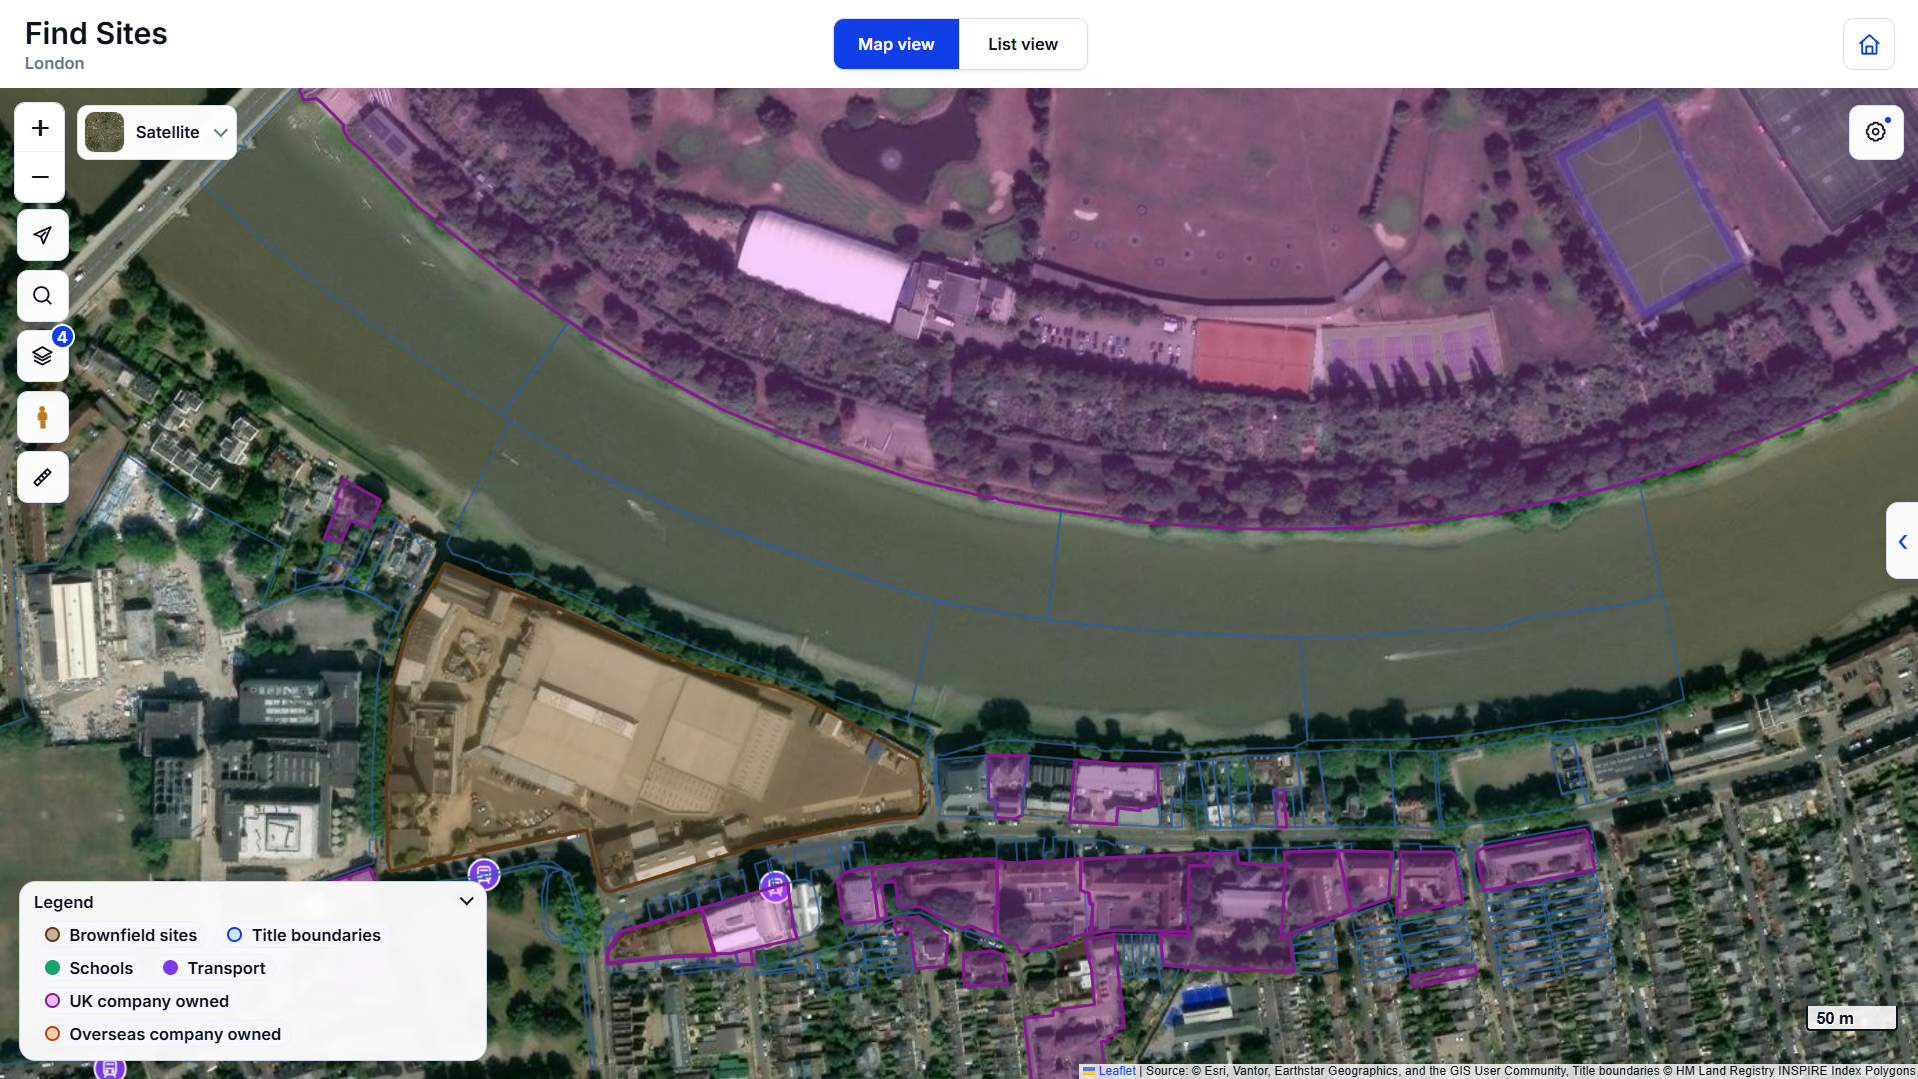
Find sites
Search an area for brownfield and commercial opportunities. You can also view land the council has assessed for development, with its assessment and a link to the source.
Step 02
Check the map layers
Switch layers on and off to check a site's constraints and surroundings. These include flood zones, Green Belt, Article 4 areas, height constraints, protected trees and heritage sites. You can also see planning applications and residential sale prices per square foot.
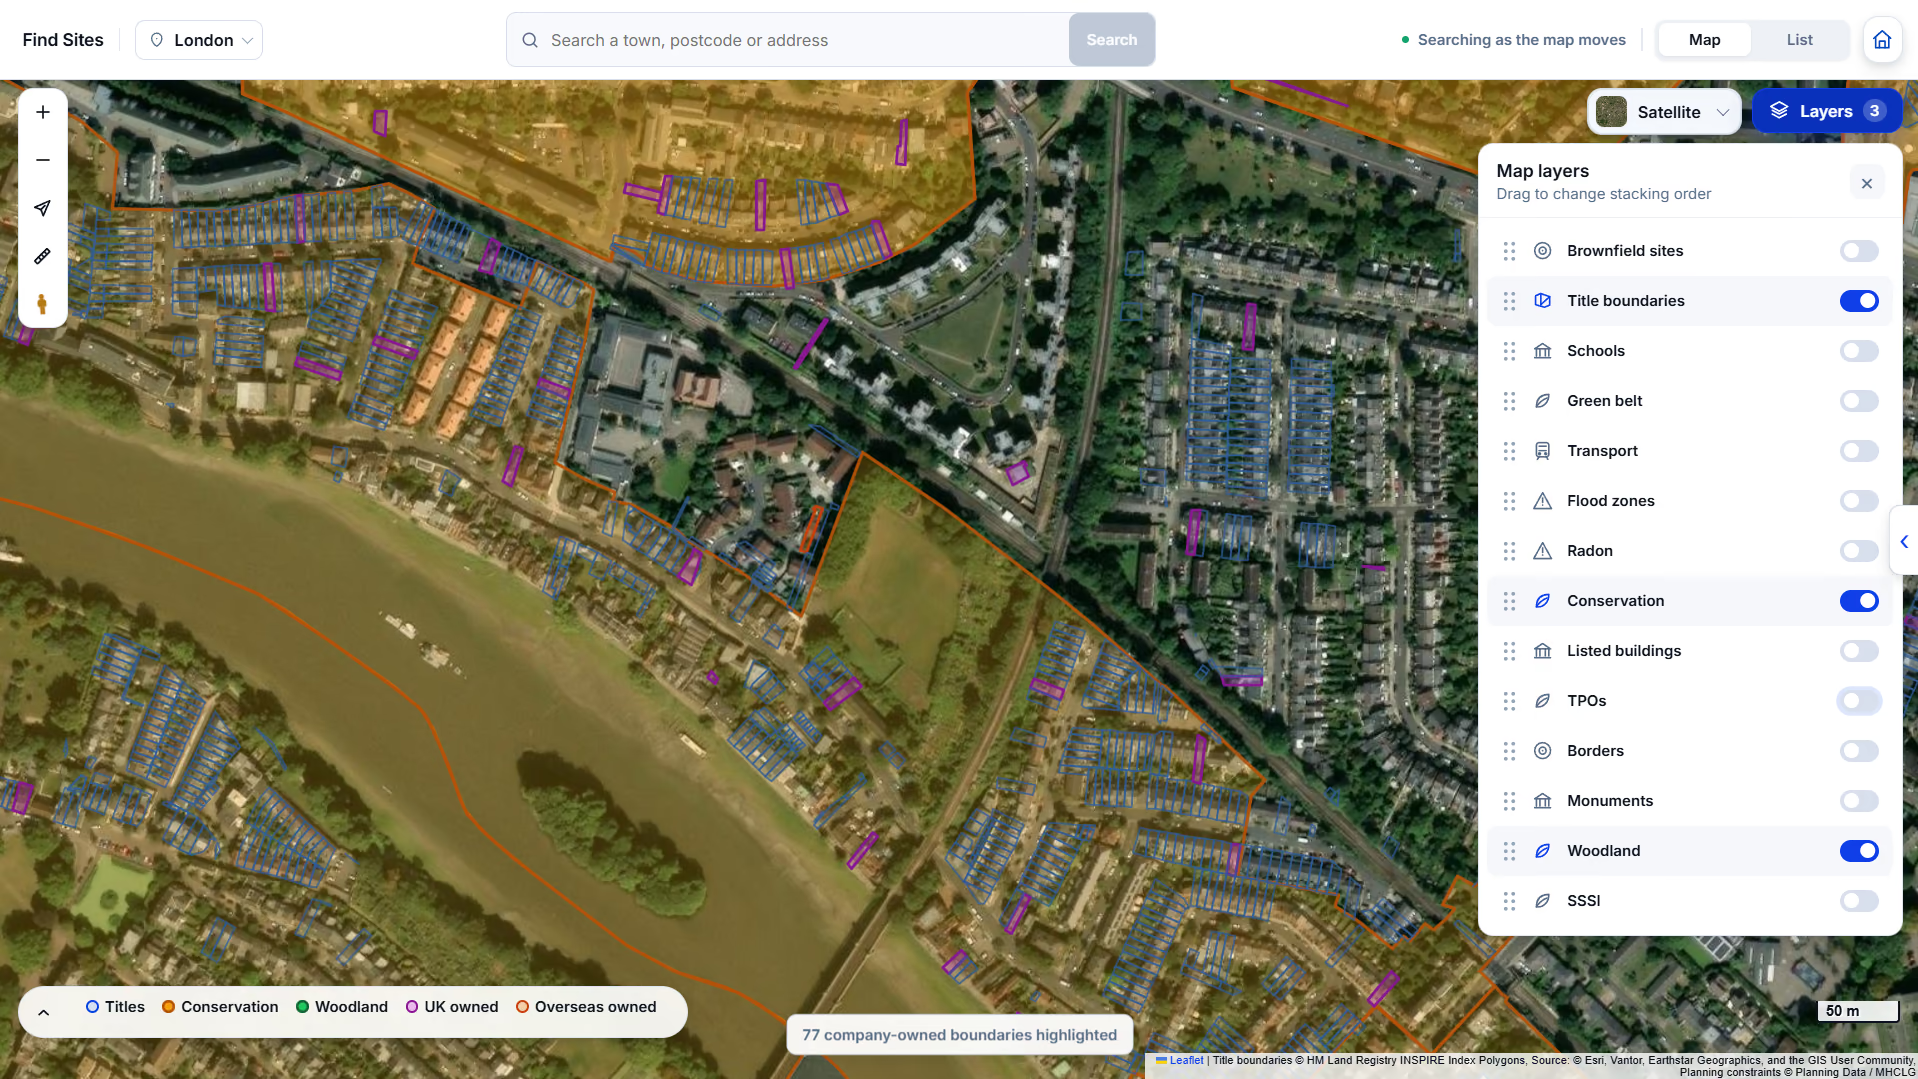
Available map layers
- Sites and boundaries
- Search results, title boundaries with company ownership details, council boundaries and built-up areas. The 3D buildings layer shows building heights, most of which are estimated.
- Planning applications
- See recent applications on the map, coloured by outcome. Open a pin to view the council's record.
- Green Belt and local plans
- View Green Belt land, agricultural land grades and the areas covered by local plans.
- Article 4 areas
- See areas where permitted development rights have been restricted.
- Height constraints
- View mapped airport and MOD height consultation thresholds. These show when consultation is needed, rather than a maximum building height.
- Flood zones and radon
- Check flood zones 2 and 3 and areas with radon potential.
- Trees and protected areas
- Ancient woodland, tree preservation orders, Sites of Special Scientific Interest, national parks, National Landscapes (AONB), local nature reserves, special areas of conservation, special protection areas and Ramsar wetlands. Air quality management areas and nutrient neutrality catchments are also available.
- Heritage
- Conservation areas, listed and locally listed buildings, scheduled monuments, historic parks and gardens, battlefields, World Heritage Sites, heritage at risk and archaeological priority areas.
- Development sites and surroundings
- Brownfield registers and council-assessed SHLAA / HELAA sites, with assessment details. Also view major infrastructure projects, assets of community value, nearby schools and transport.
- Residential prices per square foot
- Compare residential sale prices per square foot across the map. The site record also shows nearby sale evidence alongside the site's area.
Step 03
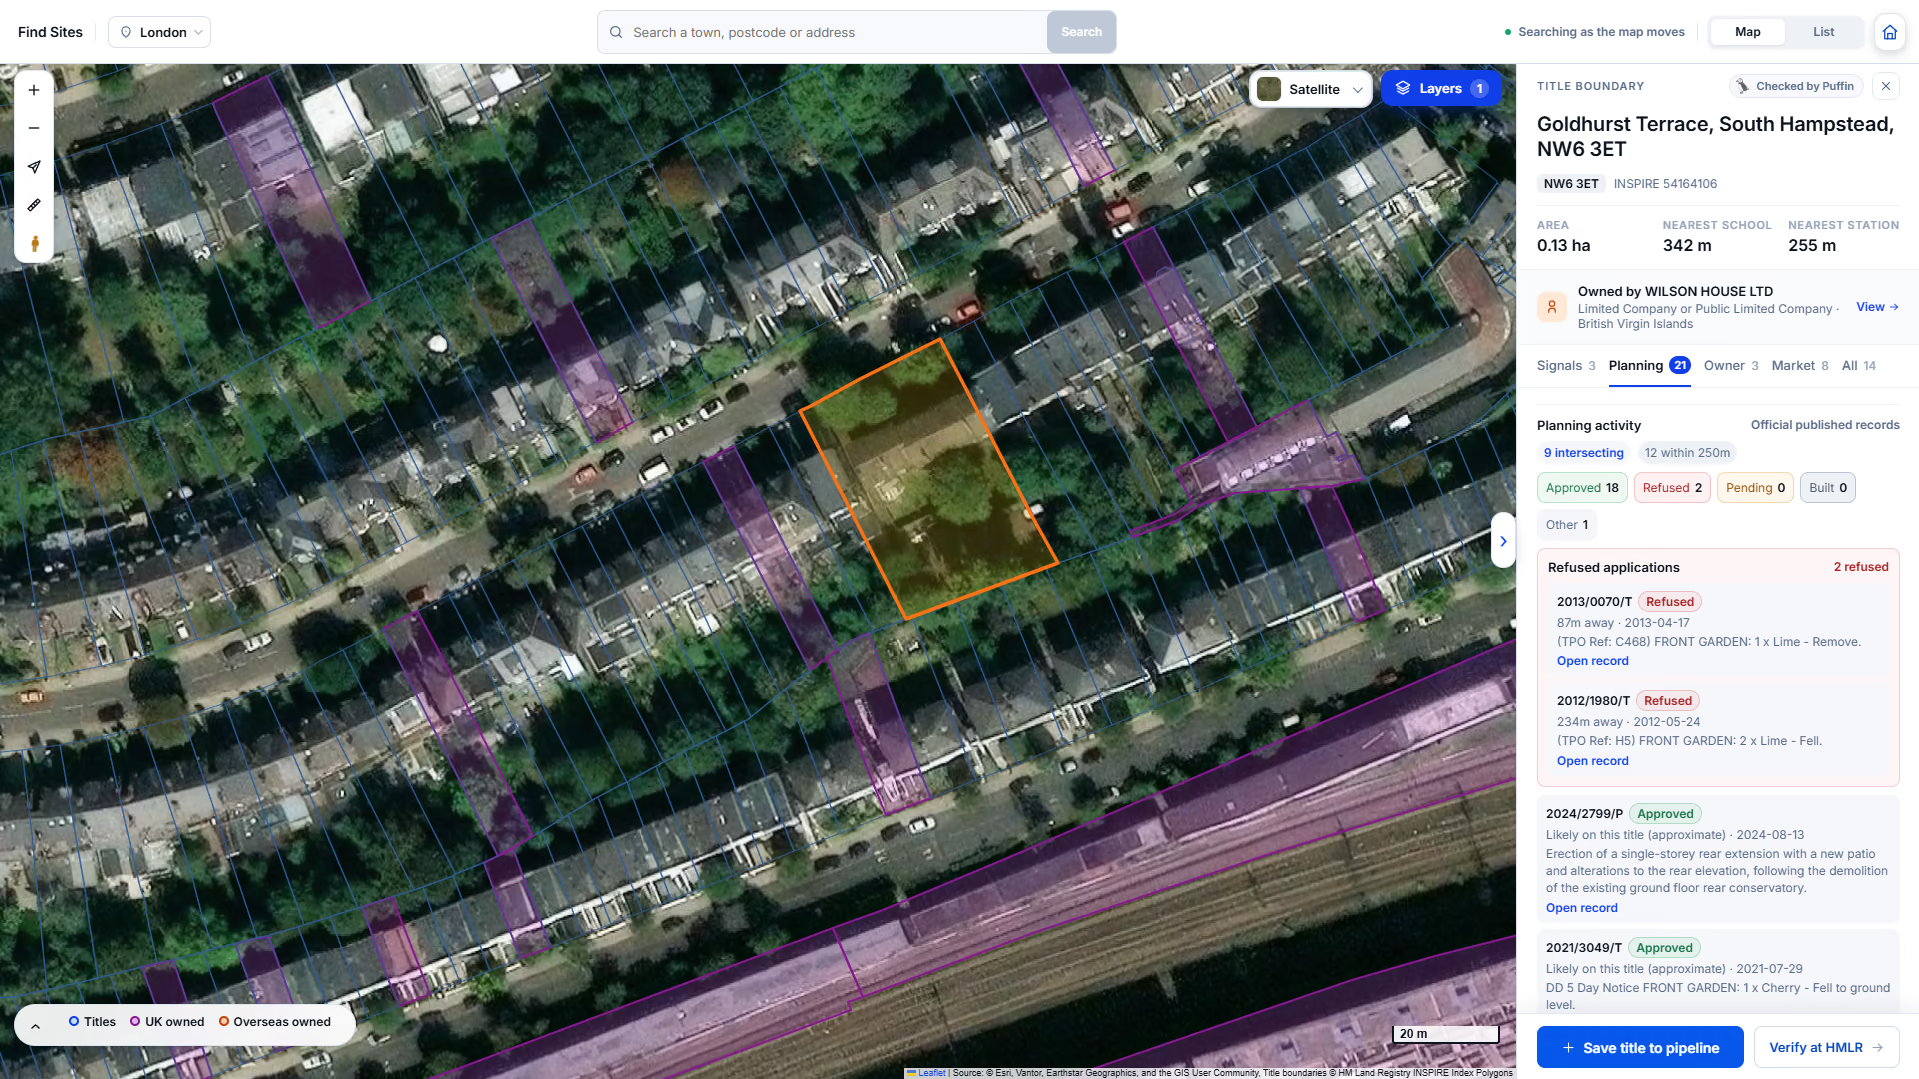
Review the site and owner
Select a title to see its area, ownership details, planning history and nearby sales, including prices per square foot. Open the council's planning records or follow the prepared reference to HM Land Registry to verify the title.
Step 04
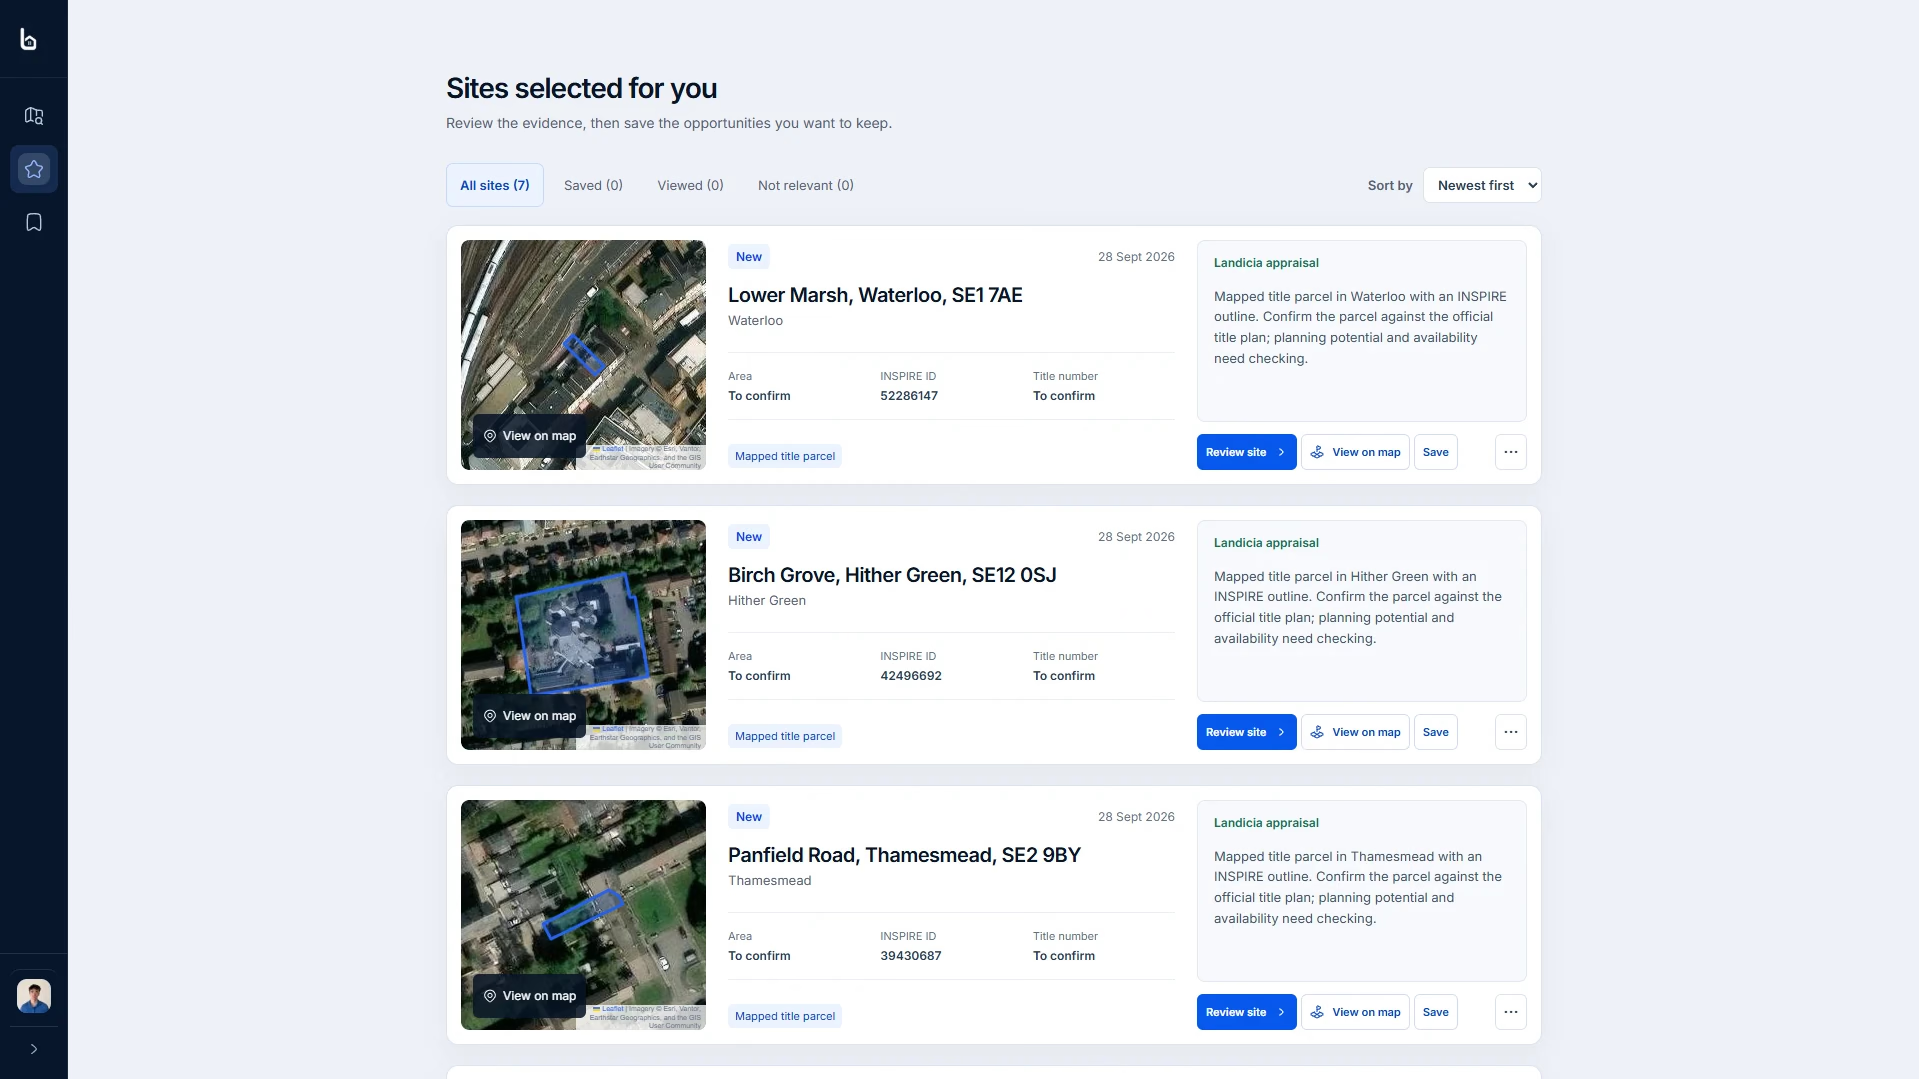
Review sites selected for you
The For you tab shows sites we have selected, with an appraisal of their planning history and why they may be worth considering. Save the ones you like or mark them as not relevant. Assisted customers also receive their monthly matched opportunities here.
Step 05
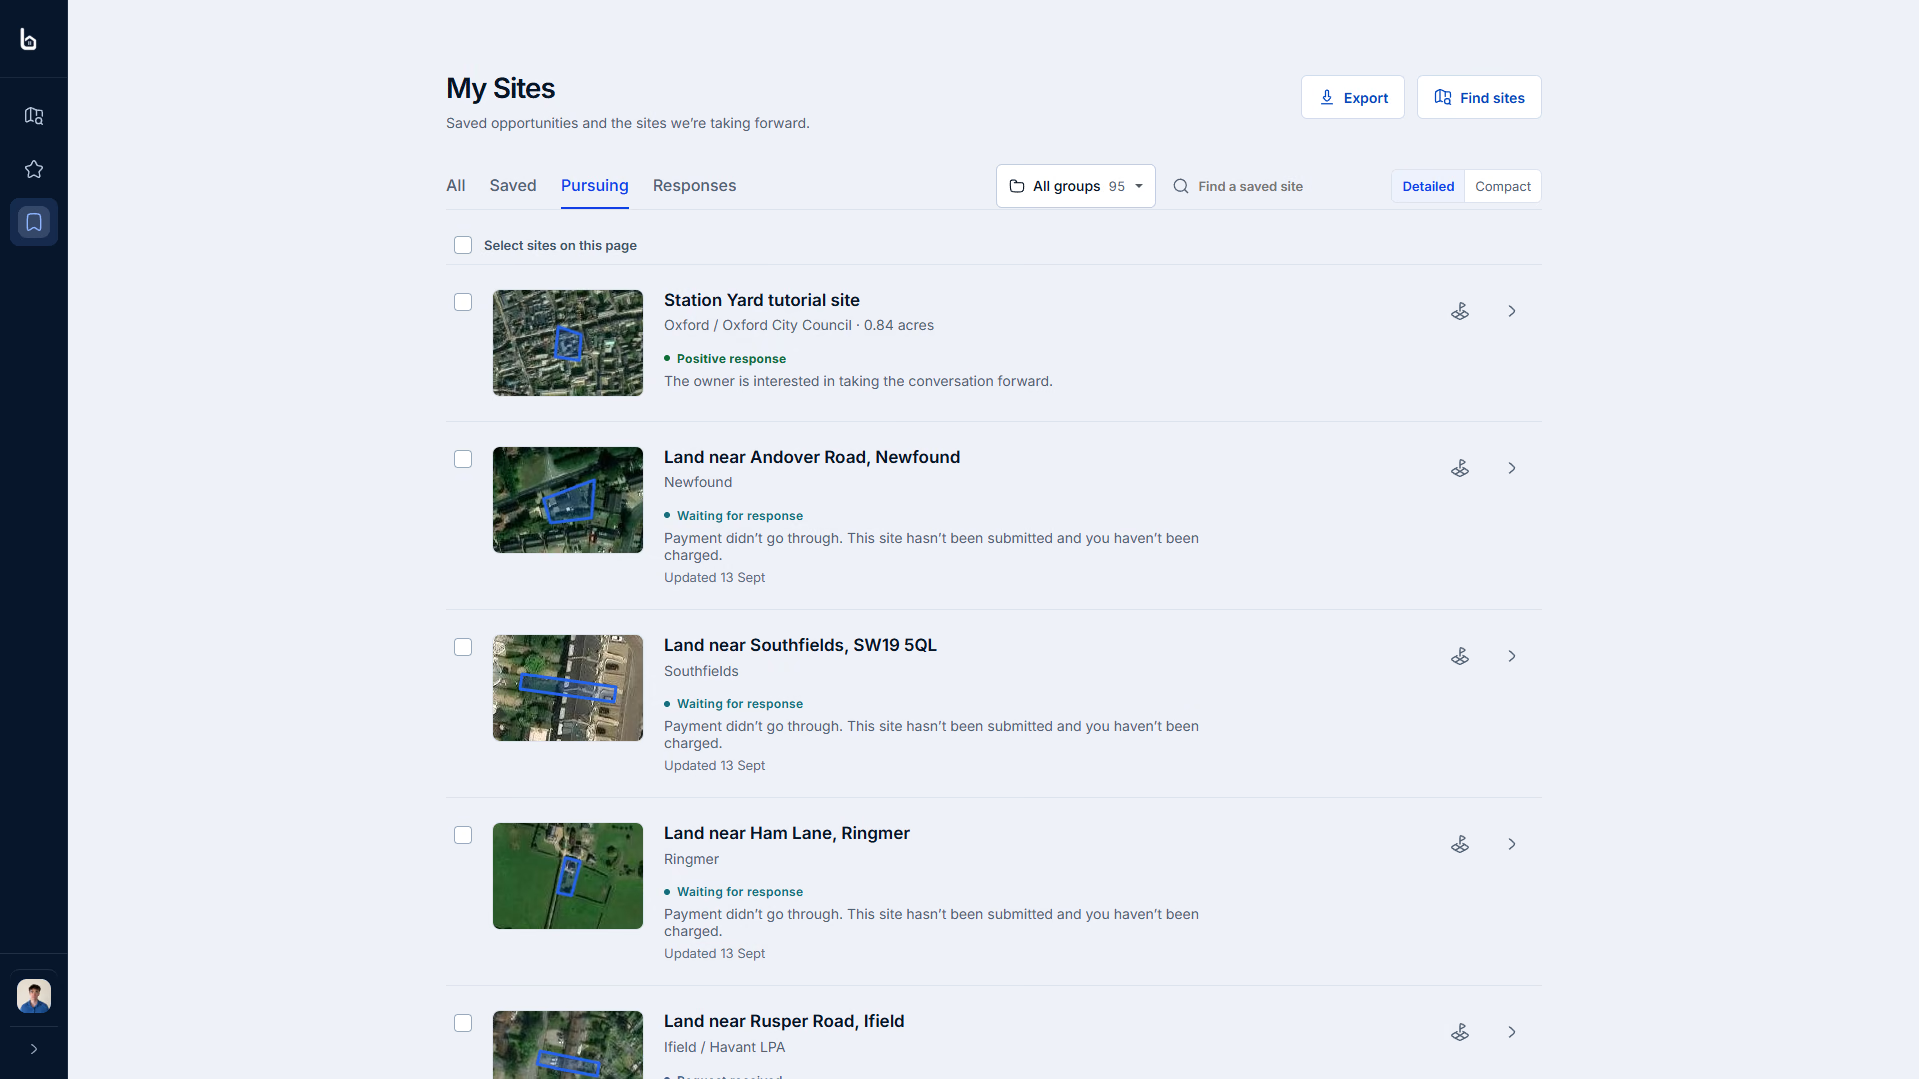
Save sites and contact owners
Keep your shortlist in My Sites. Organise sites into groups, mark the ones you are pursuing and prepare a letter using the owner's details. Edit it, then print it yourself or have it posted through Landicia. Track the owner's response on the site.
Landicia Assisted
Want help finding sites?
Tell us what you are looking for. We search and review sites against your criteria, then send up to 20 matched opportunities a month. £350 a month, including the software.
Planning and prices
Planning history and nearby sale prices
See planning applications on and around a title, with their decisions, dates and links to the council's records. Compare nearby sale prices and prices per square foot alongside the site's area.
Decisions counted on the title
Approved, refused, pending and built, counted on the title and within 250m of it.
The authority's own wording
Each application keeps its reference, decision date, distance and description, with a link back to the published record.
Price against floor area
Sale evidence for the postcode is shown as a total and per square foot, next to the site area, so two sites can be compared on the same basis.
Planning activity
Official published records
Likely on this title · 13 Aug 2024
Erection of a single-storey rear extension with a new patio and alterations to the rear elevation, following demolition of the existing ground floor conservatory.
87m away · 17 Apr 2013
(TPO Ref: C468) Front garden: 1 x Lime, remove.
Site area
0.13 ha
Sale evidence
£900,000
Per sq ft
£742
Demonstration data · figures are indicative signals, not a valuation or a planning opinion.